




54856 Whitby WAY Shelby Charter Township, MI 48316
4 Beds
4 Baths
3,452 SqFt
UPDATED:
Key Details
Property Type Single Family Home
Sub Type SingleFamilyResidence
Listing Status Coming Soon
Purchase Type For Sale
Square Footage 3,452 sqft
Price per Sqft $201
Subdivision Regency Hills Sub 2
MLS Listing ID 20261051152
Style Colonial
Bedrooms 4
Full Baths 2
Half Baths 2
HOA Fees $345/ann
Year Built 1992
Lot Size 0.300 Acres
Acres 0.3
Property Sub-Type SingleFamilyResidence
Property Description
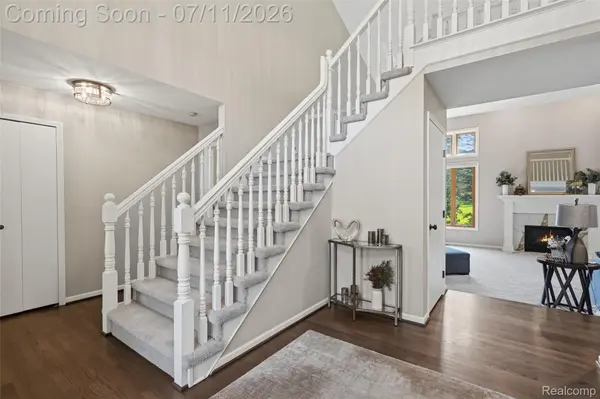
The first floor primary suite features a vaulted ceiling, two walk-in closets, double sinks, a separate tub, and a separate shower. The main living areas include a dramatic great room with a vaulted ceiling and fireplace, along with a spacious kitchen featuring appliances replaced in 2024 and a convenient sink area currently used as a coffee station.
The finished lower level provides additional recreation, hobby, storage, and flexible use space, along with a lavatory.
Outside, enjoy an approximately 650 square foot brick paver patio and a built-in brick paver fire pit, completed along with the landscaping in fall 2021. The outdoor space offers an inviting setting for relaxing, entertaining, and enjoying evenings around the fire.
Additional updates include a new water heater installed in 2026. A Choice Home Warranty is currently in effect through June 25, 2027, and is fully transferable to the buyer.
With a first-floor primary suite, three-car garage, generous room sizes, updated appliances, and an attractive outdoor living area, this home offers space, comfort, and an excellent opportunity to make it your own.
Location
State MI
County Macomb
Area Area03071Shelbytwp
Rooms
Basement Partially Finished
Basement Level BathLav
Entry Level BathLav
Second Level, 14 X 12 Bedroom
Entry Level, 11 X 7 Laundry
Entry Level, 15 X 13 DiningRoom
Second Level, 15 X 13 Bedroom
Second Level, 14 X 12 Bedroom
Entry Level, 21 X 11 Kitchen
Entry Level, 14 X 14 Library
Entry Level, 20 X 14 PrimaryBedroom
Entry Level, 24 X 17 GreatRoom
Entry Level, 12 X 15 BreakfastNookRoom
Entry Level PrimaryBathroom
Second Level BathFull
Interior
Heating Forced Air, Natural Gas
Fireplaces Type GreatRoom
Fireplace Yes
Exterior
Parking Features TwoCarGarage, Attached
Garage Spaces 2.0
Pool None
View Y/N No
Garage true
Building
Foundation Basement, Poured
Sewer Public Sewer
Water Public
New Construction No
Schools
School District Utica
Others
Senior Community false
Acceptable Financing Cash, Conventional, FHA, VaLoan
Listing Terms Cash, Conventional, FHA, VaLoan
Special Listing Condition AgentOwned, ShortSaleNo

NEARBY SCHOOLS & PROPERTIES