



2566 Harrington RD Rochester Hills, MI 48307
3 Beds
3 Baths
1,849 SqFt
UPDATED:
Key Details
Property Type Single Family Home
Sub Type SingleFamilyResidence
Listing Status Coming Soon
Purchase Type For Sale
Square Footage 1,849 sqft
Price per Sqft $270
MLS Listing ID 20261051095
Style Ranch
Bedrooms 3
Full Baths 2
Half Baths 1
Year Built 1959
Lot Size 0.850 Acres
Acres 0.85
Property Sub-Type SingleFamilyResidence
Property Description
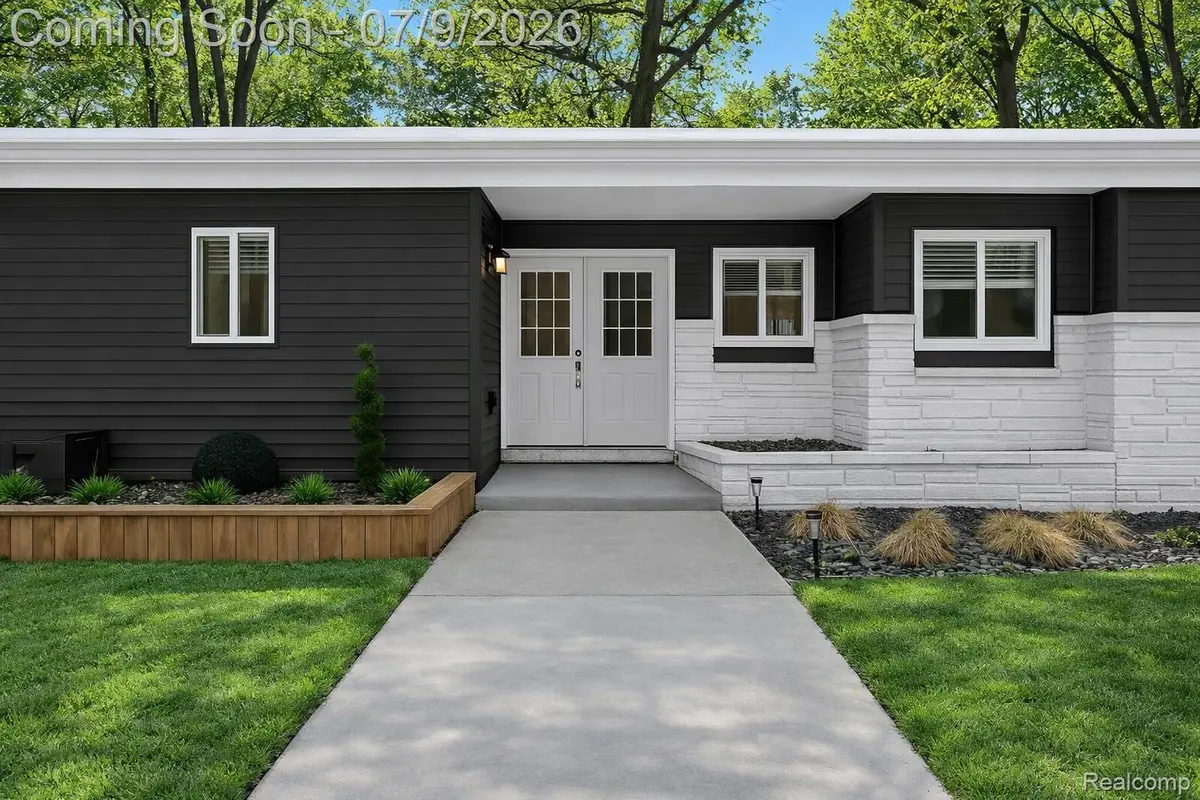
Inside, you'll find a bright, open layout with updated finishes throughout. The kitchen has been thoughtfully redesigned and opens to the main living areas, making it ideal for everyday living and entertaining. The main floor features spacious bedrooms, updated bathrooms, and a comfortable flow that feels both welcoming and practical.
The finished lower level adds significant living space and offers endless possibilities for a recreation room, home office, workout area, playroom, or guest space. Whether you're hosting friends and family or simply looking for extra room to spread out, this home delivers the flexibility today's buyers are looking for.
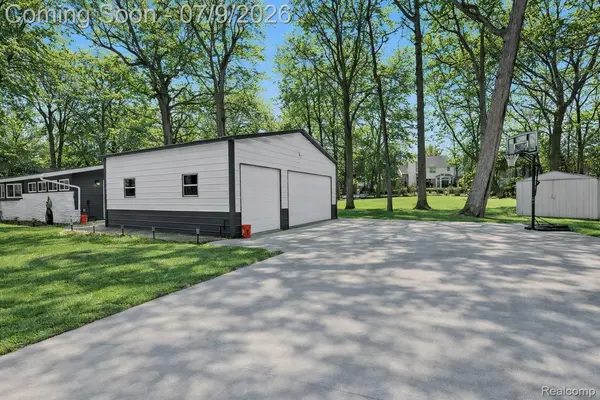
One of the standout features is the heated garage and additional bonus space, perfect for hobbyists, car enthusiasts, a home gym, workshop, or extra storage. Outside, the expansive yard provides plenty of space for entertaining, gardening, pets, or future outdoor projects.
Located in the highly regarded Rochester Schools and just minutes from downtown Rochester, shopping, dining, parks, and trails, this home offers the space and privacy of a country setting with all the conveniences of city living nearby. Homes with this much land, finished living space, and extensive updates rarely come available in Rochester Hills.
Renovated from the studs in 2021, updates include new roof, doors/windows, all subfloor, electrical, plumbing, furnace, A/C, HWT, all interior finishes, waterproofed basement, french drain, garage and gas heater, concrete, regraded and seeded yard. Home is being sold unfurnished but all contents (aside from a few personal items) can be sold with the home for an additional cost.
Location
State MI
County Oakland
Area Area02151Rochesterhills
Rooms
Basement Partially Finished, Walk Up Access
Entry Level, 12 X 13 Bedroom
Basement Level, 2 X 10 BonusRoom
Entry Level, 12 X 6 Kitchen
Entry Level, 12 X 16 PrimaryBedroom
Basement Level, 20 X 20 MediaRoom
Entry Level, 10 X 14 Bedroom
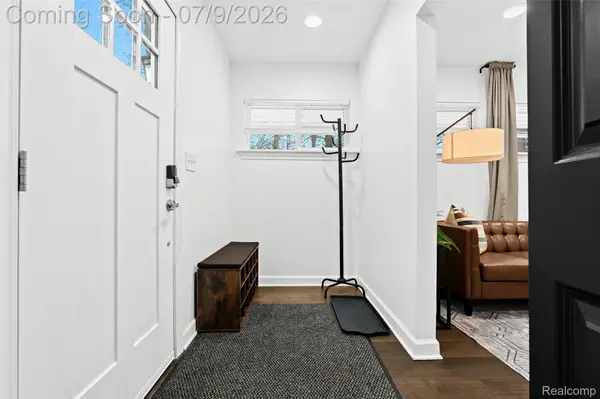
Entry Level, 6 X 4 MudRoom
Entry Level, 10 X 5 BathFull
Entry Level, 4 X 5 BathLav
Entry Level, 10 X 12 DiningRoom
Entry Level, 12 X 5 PrimaryBathroom
Entry Level, 20 X 14 LivingRoom
Entry Level, 8 X 6 BreakfastNookRoom
Entry Level, 10 X 12 Library
Interior
Interior Features ProgrammableThermostat
Heating E N E R G Y S T A R Qualified Furnace Equipment, Forced Air, Natural Gas
Cooling Ceiling Fans, Central Air, E N E R G Y S T A R Qualified A C Equipment
Fireplaces Type Basement, LivingRoom, WoodBurning
Fireplace Yes
Exterior
Exterior Feature ChimneyCaps, GutterGuardSystem, Lighting
Parking Features ThreeCarGarage, Detached, Driveway, ElectricityinGarage, HeatedGarage, GarageDoorOpener, Oversized, GarageFacesSide
Garage Spaces 3.0
Garage Description 25x30
Fence Fencing Allowed
Pool None
Utilities Available AboveGroundUtilities
View Y/N No
Roof Type Asphalt
Garage true
Building
Lot Description CornerLot, DeadEndStreet, IrregularLot, Wooded
Foundation Basement, DrainageSystem, Poured, SumpPump
Sewer Public Sewer
Water Public
New Construction No
Schools
School District Rochester
Others
Senior Community false
Acceptable Financing Cash, Conventional, FHA, VaLoan
Listing Terms Cash, Conventional, FHA, VaLoan
Special Listing Condition ShortSaleNo, Standard

NEARBY SCHOOLS & PROPERTIES